
CALL 888-764-1297
Magnificently Built Modular Homes

Choosing a new home is about more than meeting your needs today. A home should also have enough flexibility to accommodate changes in your household, lifestyle, and priorities over time. Modular construction can offer homeowners a range of floor plans and design options to consider when planning for the future.
For homeowners in Boston, MA, and surrounding areas, Avalon Building Systems can help make the modular home planning process more straightforward. Before selecting a home design, consider how it may work for your long-term plans.
Your current household may not look the same several years from now. You may need an additional bedroom for a growing family, a home office for changing work arrangements, or more accessible living space as your needs evolve.
Consider both your current requirements and the ways your household could change when comparing modular home layouts.
A floor plan should work with the way you actually use your home. Think about how you spend time in common areas, where you prefer to entertain, and whether you need dedicated spaces for work, hobbies, storage, or relaxation.
Open living areas may suit some households, while others may prefer more defined rooms. Choosing a modular layout that matches your daily routine can make the home more practical over time.
Storage needs can increase as your household grows. Look for floor plans that provide adequate closets, cabinetry, garages, or other storage options.
Flexible rooms can also provide long-term value. A spare bedroom could eventually serve as a home office, guest room, study, or hobby space depending on how your needs change.
The home design should complement the building site. Consider the property's size, shape, access, orientation, local requirements, and site conditions before settling on a particular floor plan.
Working through these considerations early can help you identify designs that are practical for the property rather than choosing a floor plan first and addressing site limitations later.
A long-term home should also be practical to maintain. When reviewing modular home options, ask about available features related to insulation, windows, heating and cooling, and other components that can affect everyday comfort and maintenance.
Understanding these options before construction begins can help you make decisions that align with your priorities and budget.
The right modular home is not necessarily the largest or most elaborate option. It is a home that fits your needs, property, budget, and plans for the years ahead.
Avalon Building Systems provides modular home options for homeowners looking to create a new home that reflects their needs and lifestyle. If you are planning a modular home in Boston, MA, and want to explore available designs and possibilities, contact Avalon Building Systems to learn more about your options.
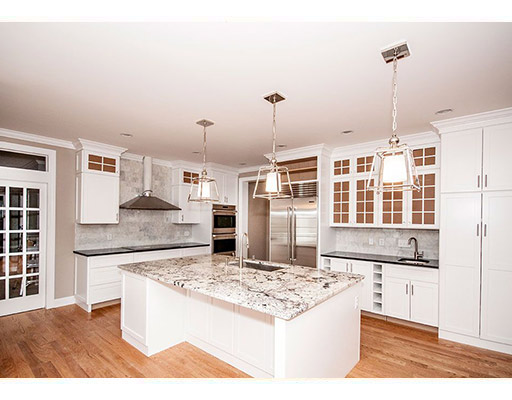
Designing a new home involves more than selecting attractive finishes and features. A well-planned modular home layout should support your daily routines, provide convenient storage, and make efficient use of the available space. With a custom modular home, you can create a floor plan that suits your lifestyle while allowing room for future changes.
Before choosing a modular home floor plan, think about how you and your family will use the space each day. Consider where you spend the most time, how people move from one room to another, and which areas should be located close together.
For example, placing the kitchen near the dining and living areas can create a convenient space for family activities and entertaining. Bedrooms may be better positioned away from busy areas to provide a quieter and more private environment.
A functional modular home layout should allow everyone to move comfortably throughout the house. Avoid unnecessary hallways or floor plans that require you to walk through one room to reach another.
Open-concept layouts can provide better visibility and make common areas feel more spacious. At the same time, strategically separated rooms can provide privacy and help keep different areas organized.
Storage is essential for keeping a home comfortable and organized. Instead of trying to add storage after construction, consider your needs while developing the floor plan.
Options such as walk-in closets, kitchen pantries, built-in cabinets, linen closets, and additional shelving can provide useful storage throughout the home. Incorporating these features early can also help maximize your available square footage.
A home should be able to accommodate more than your immediate needs. When planning your custom modular home, consider possible lifestyle changes such as a growing family, working from home, entertaining guests, or aging in place.
Flexible rooms, wider pathways, accessible bathrooms, and first-floor bedrooms can make the home easier to adapt as your circumstances change. Planning ahead can help ensure your home remains practical and comfortable for years to come.
Windows and exterior doors can make a significant difference in the look and feel of your home. Strategic window placement can bring more natural light into frequently used rooms while providing views of the surrounding property.
During the design process, consider the home's orientation, outdoor views, and available sunlight. A thoughtful approach to natural lighting can create a brighter and more welcoming living environment.
Creating a functional layout starts with understanding how you want to live in your home. By considering room placement, traffic flow, storage, natural light, and future needs, you can develop a modular home floor plan that offers both practicality and comfort.
Avalon Building Systems helps homeowners create quality modular homes designed to meet their individual needs and preferences. From choosing a suitable floor plan to customizing the details of your home, our team can help you create a space that works for your lifestyle.
Explore your options with Avalon Building Systems and take the first step toward planning your new modular home.

A home should be comfortable and functional today while remaining adaptable for the years ahead. With thoughtful modular home design, homeowners can incorporate aging-in-place features that promote accessibility, safety, and independence without sacrificing style or comfort.
One of the key benefits of a custom modular home is the ability to personalize the layout around your current and future needs. Features such as wider hallways, larger doorways, zero-step entrances, and open floor plans can make it easier to navigate the home. These design choices can also create a spacious, modern environment that works well for homeowners at every stage of life.
Kitchens and bathrooms are important areas to consider when planning a home for long-term living. Walk-in or low-threshold showers, slip-resistant flooring, comfort-height toilets, brighter lighting, and accessible storage can improve convenience and reduce potential hazards. Lever-style handles and easy-to-use faucets are additional details that can make everyday tasks simpler.
A one-story floor plan can be an excellent choice for aging in place by minimizing the need to use stairs. Homeowners can further enhance long-term convenience by selecting durable, low-maintenance materials and energy-efficient systems. These features can make the home easier to maintain while potentially helping control ongoing energy and upkeep expenses.
Aging-in-place design isn't simply about planning for future limitations. It's about creating a home that can continue to accommodate changing needs while providing comfort, accessibility, and peace of mind. By considering these features during the initial modular home design process, homeowners can create a space they can enjoy for many years.
At Avalon Building Systems, we help homeowners create custom modular homes designed around their lifestyles and long-term goals. Whether you're planning a forever home or want to incorporate accessibility features into your design, our team can help you explore options that provide lasting comfort and functionality. Contact Avalon Building Systems today to learn more about designing a modular home that can grow with you.

Building a home on a rural property offers plenty of advantages, from peaceful surroundings and open space to greater flexibility in how you design your home. However, rural construction can also present challenges, including limited contractor availability, unpredictable weather, transportation concerns, and longer construction schedules.
Modular homes provide an efficient alternative to traditional site-built construction. At Avalon Building Systems, we help homeowners create quality, comfortable homes through a streamlined modular building process designed to make construction more predictable and efficient.
Rural construction sites can be more difficult to access and may have fewer local construction resources available. Modular homes help address these challenges because much of the home is built in a controlled manufacturing facility before being transported to the property.
Constructing the home off-site reduces the amount of work that needs to take place at the property and can help minimize delays caused by weather, site conditions, and labor availability. Once the foundation and site preparation are complete, the modules can be delivered and assembled efficiently.
One of the key benefits of modular construction is the ability to shorten the on-site building process. While traditional homes may require months of continuous construction, modular components are built at the same time that the property can be prepared.
This overlapping process can help reduce overall construction time and provide a more predictable project schedule. For rural homeowners, that can mean fewer construction delays and a faster transition from building site to finished home.
Choosing a modular home does not mean giving up quality. Modern modular homes are constructed to meet applicable building codes and are manufactured using precise construction methods and quality-control procedures.
Because much of the construction takes place indoors, materials are protected from many weather-related conditions during the building process. Factory-based construction also allows for consistent workmanship and careful attention to structural details.
The result is a home designed for lasting comfort, efficiency, durability, and everyday living.
Rural properties often provide the space needed to create a home that truly reflects your lifestyle. Modular construction offers flexibility in home design, allowing homeowners to choose layouts, features, and finishes that complement their property and personal needs.
Whether you envision a spacious family home, a peaceful country retreat, a retirement residence, or a custom home surrounded by nature, modular construction can provide the foundation for bringing that vision to life.
Features such as spacious kitchens, open living areas, porches, garages, additional bedrooms, and other customized spaces can be incorporated into your home design.
For homeowners planning to build outside a densely populated area, modular construction can offer an appealing combination of efficiency, customization, quality, and value. By moving much of the construction process into a controlled environment, modular homes can help simplify the challenges associated with rural building projects.
Avalon Building Systems is committed to helping homeowners turn their property and home-building ideas into reality. If you're considering building a home on rural land, explore the possibilities of modular construction and discover how a professionally built modular home can provide the comfort, functionality, and long-term value you're looking for.

A modular home is built for durability, comfort, and energy efficiency, but regular upkeep is the key to preserving its value for years to come. With a simple maintenance routine, you can keep your home looking and performing its best.
Inspect your roof, foundation, siding, and the seals around windows and doors at least once or twice a year. Addressing minor issues early can help prevent costly repairs later.
Clean gutters, remove debris, and inspect the roof after severe weather. Wash the siding periodically to reduce dirt, mildew, and buildup that can affect its appearance and lifespan.
Use exhaust fans in kitchens, bathrooms, and laundry rooms, and repair plumbing leaks promptly. Managing indoor moisture helps protect flooring, insulation, and walls from damage.
Have your heating and cooling system serviced annually, and replace air filters as recommended. Routine maintenance improves efficiency, lowers energy costs, and extends equipment life.
Check caulking around windows and doors for gaps or cracks. Replacing worn seals helps prevent drafts, improves energy efficiency, and keeps your home comfortable in every season.
Keep the area around your foundation free of debris and overgrown vegetation. Inspect skirting regularly to help keep out moisture and pests.
Adjust your maintenance tasks throughout the year. Inspect for winter damage in spring, check cooling systems during summer, clean gutters in fall, and protect pipes and insulation before freezing temperatures arrive.
Routine maintenance goes a long way toward protecting your investment. At Avalon Building Systems, we build quality modular homes designed to last, and with consistent care, your home can provide comfort, efficiency, and lasting value for decades.

When people think of modular homes, they often wonder how they compare to traditionally built homes in terms of strength and durability. The answer may surprise you. Modern modular homes are engineered to meet or exceed the same local and state building codes as site-built homes. Because they must be transported from the factory to the home site, they are often built with additional structural reinforcement to ensure they remain strong throughout the entire process.
Why modular homes are built to last:
✔ Built to meet or exceed all applicable local and state building codes
✔ Manufactured indoors to protect materials from the elements
✔ Reinforced to handle transportation and on-site installation
✔ Constructed with durable framing systems for lasting performance
✔ Undergo rigorous quality inspections throughout production
✔ Designed to provide long-term strength, stability, and reliability
Unlike homes built entirely outdoors, modular homes are constructed in a climate-controlled facility where weather delays and moisture exposure are minimized. This controlled environment helps preserve the integrity of building materials while allowing for precise craftsmanship and consistent quality. The result is a home with excellent structural performance and dependable durability for years to come.
At Avalon Building Systems, we take pride in building modular homes that deliver exceptional quality, lasting strength, and customizable designs to fit your lifestyle. Our commitment to precision engineering and expert craftsmanship ensures every home is built with performance and longevity in mind.
Ready to discover the benefits of modular construction? Contact Avalon Building Systems today to learn how a professionally built modular home can provide the quality, durability, and value you're looking for.

Buying a modular home is an exciting way to achieve homeownership, offering quality construction, design flexibility, and a more efficient building process. Unlike traditional homes that are built entirely on-site, modular homes are constructed in sections inside a controlled manufacturing facility before being transported to your property for final assembly.
A successful project starts with careful planning. Knowing what to expect before you begin can help you avoid delays, manage costs, and make informed decisions throughout the process.
Purchasing a modular home involves several important steps beyond choosing a floor plan. From selecting land to coordinating construction and installation, every phase plays a role in creating a smooth and successful experience.
One of the first considerations is developing a realistic overall budget. While the home itself represents a significant investment, it's equally important to account for additional expenses such as site preparation, excavation, foundation work, permits, utility hookups, and transportation. Planning for these costs upfront helps reduce unexpected surprises later.
Before construction begins, make sure your property is ready for development. Factors such as zoning regulations, land conditions, and site accessibility can influence the timeline and determine what preparations may be necessary before delivery.
After your land is prepared, you can focus on designing a home that reflects your needs and preferences. Modern modular homes offer a wide variety of floor plans and customization options, allowing you to personalize layouts, finishes, fixtures, and other features to create a home that fits your lifestyle.
Working with an experienced builder also makes the process much easier. A knowledgeable team can help coordinate manufacturing, transportation, foundation preparation, and final installation while keeping your project on schedule and ensuring quality at every stage.
Finally, think beyond move-in day. Understanding your warranty coverage, recommended maintenance, and ongoing homeowner support will help protect your investment and keep your modular home performing beautifully for years to come.
Whether you're just starting to research modular homes or you're ready to begin planning your new home, Avalon Building Systems is here to help. Our experienced team can guide you through each stage of the process—from selecting the right home design to coordinating delivery and installation—so you can move forward with confidence.
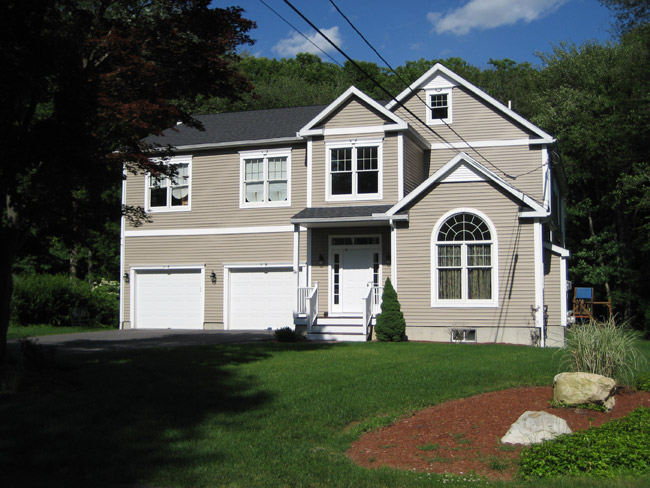
Many homeowners are surprised to learn that modular homes are built to meet—and often exceed—the same building codes required for traditional site-built homes. Today’s modular construction combines precision engineering, factory-controlled building environments, and strict inspection processes to ensure long-lasting safety, durability, and performance.
Modular homes are built inside controlled manufacturing facilities where every section is constructed to meet the applicable building codes for the home’s final location. This indoor process eliminates exposure to rain, humidity, and other environmental factors that can compromise materials during traditional construction. As a result, quality remains consistent from start to finish.
Before any module leaves the factory, it must pass a series of rigorous inspections covering all major systems, including structural components, electrical wiring, plumbing, insulation, and energy efficiency standards. Once delivered to the building site, the modules are placed on a permanent foundation and securely joined together. Additional local inspections are then completed to confirm full compliance with regional regulations.
Because modular homes must withstand transportation from the factory to the site, they are often built with additional structural reinforcement. This can result in a home that is even stronger than many site-built alternatives. Combined with modern design standards and energy-efficient construction practices, modular homes are engineered to meet today’s expectations for safety, comfort, and durability.
At Avalon Building Systems, we specialize in delivering high-quality modular homes built with precision, craftsmanship, and full compliance with modern building codes. Contact our team today to explore available designs and learn more about the advantages of modular home construction.
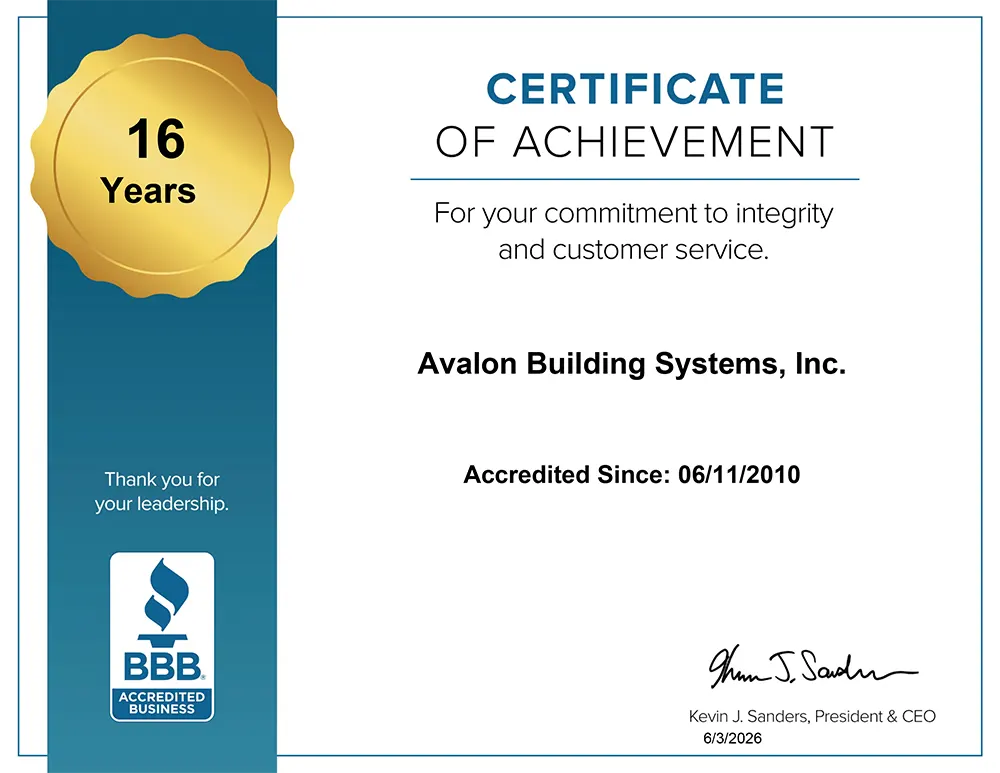
Avalon Building Systems is proud to receive a Certificate of Achievement from the Better Business Bureau (BBB) as an accredited business. This recognition reflects Avalon Building Systems’ commitment to integrity, customer satisfaction, and maintaining the highest standards of professionalism in the construction industry.

Selecting the right floor plan is a major part of designing your modular home. The layout affects how you live day to day, how comfortably your family moves through the home, and how well the space works for entertaining and relaxation. At Avalon Building Systems, we help homeowners explore modular home floor plans that blend comfort, efficiency, and personal style.
Before comparing layouts, it’s important to think about your household’s needs and routines. Consider the number of bedrooms and bathrooms required, whether you prefer open living areas or separate spaces, and how you plan to use each room. If you work remotely, host guests frequently, or need additional storage, these details should influence your floor plan decision. Choosing a layout that supports your lifestyle makes your home more functional from the start.
One of the advantages of modular construction is the wide variety of floor plan options available. Homeowners can choose from ranch-style homes, multi-story layouts, or spacious open-concept designs that connect kitchens, dining areas, and living rooms seamlessly. Many plans can also be personalized with features like office spaces, guest suites, expanded garages, or covered outdoor areas. Modular homes offer flexibility, allowing adjustments to room sizes, layouts, and custom features to better suit your preferences.
An effective floor plan should not only look appealing but also function well for everyday living. Consider factors such as natural lighting, room accessibility, storage space, and traffic flow throughout the home. Bedrooms are often best placed in quieter areas for privacy, while kitchens and common areas should encourage gathering and interaction. Avalon Building Systems works closely with homeowners to create layouts that balance convenience, comfort, and style.
When planning your modular home, it’s wise to consider how your needs may change over time. A growing family, aging in place, or future lifestyle changes may require additional flexibility in your layout. Many modular home floor plans can accommodate future modifications, including accessibility upgrades, extra living space, or multifunctional rooms. Planning ahead can help your home remain practical and valuable for years to come.
Choosing the ideal modular home floor plan doesn’t have to feel complicated. Avalon Building Systems is here to help you explore layouts that match your vision, support your lifestyle, and provide long-lasting comfort. Contact our team today to learn more about our customizable modular home floor plans and begin building the home you’ve always wanted.
HOME | COMMERCIAL | RESIDENTIAL | MODULAR BENEFITS | FLOOR PLANS | GALLERY | FINANCIAL INFO | TESTIMONIALS | ABOUT | CONTACT | BLOG | SITE MAP

