CALL 888-764-1297
Magnificently Built Modular Homes

Designing a new home involves more than selecting attractive finishes and features. A well-planned modular home layout should support your daily routines, provide convenient storage, and make efficient use of the available space. With a custom modular home, you can create a floor plan that suits your lifestyle while allowing room for future changes.
Before choosing a modular home floor plan, think about how you and your family will use the space each day. Consider where you spend the most time, how people move from one room to another, and which areas should be located close together.
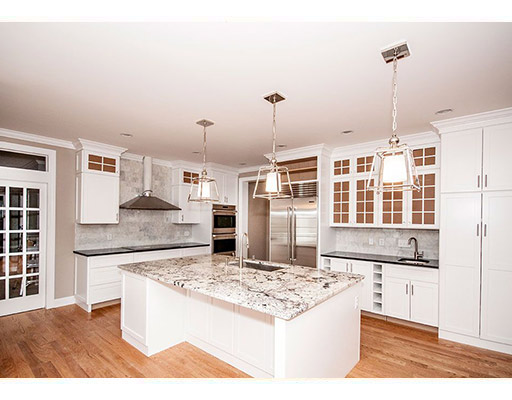
For example, placing the kitchen near the dining and living areas can create a convenient space for family activities and entertaining. Bedrooms may be better positioned away from busy areas to provide a quieter and more private environment.
A functional modular home layout should allow everyone to move comfortably throughout the house. Avoid unnecessary hallways or floor plans that require you to walk through one room to reach another.
Open-concept layouts can provide better visibility and make common areas feel more spacious. At the same time, strategically separated rooms can provide privacy and help keep different areas organized.
Storage is essential for keeping a home comfortable and organized. Instead of trying to add storage after construction, consider your needs while developing the floor plan.
Options such as walk-in closets, kitchen pantries, built-in cabinets, linen closets, and additional shelving can provide useful storage throughout the home. Incorporating these features early can also help maximize your available square footage.
A home should be able to accommodate more than your immediate needs. When planning your custom modular home, consider possible lifestyle changes such as a growing family, working from home, entertaining guests, or aging in place.
Flexible rooms, wider pathways, accessible bathrooms, and first-floor bedrooms can make the home easier to adapt as your circumstances change. Planning ahead can help ensure your home remains practical and comfortable for years to come.
Windows and exterior doors can make a significant difference in the look and feel of your home. Strategic window placement can bring more natural light into frequently used rooms while providing views of the surrounding property.
During the design process, consider the home's orientation, outdoor views, and available sunlight. A thoughtful approach to natural lighting can create a brighter and more welcoming living environment.
Creating a functional layout starts with understanding how you want to live in your home. By considering room placement, traffic flow, storage, natural light, and future needs, you can develop a modular home floor plan that offers both practicality and comfort.
Avalon Building Systems helps homeowners create quality modular homes designed to meet their individual needs and preferences. From choosing a suitable floor plan to customizing the details of your home, our team can help you create a space that works for your lifestyle.
Explore your options with Avalon Building Systems and take the first step toward planning your new modular home.
HOME | COMMERCIAL | RESIDENTIAL | MODULAR BENEFITS | FLOOR PLANS | GALLERY | FINANCIAL INFO | TESTIMONIALS | ABOUT | CONTACT | BLOG | SITE MAP