CALL 888-764-1297
Magnificently Built Modular Homes
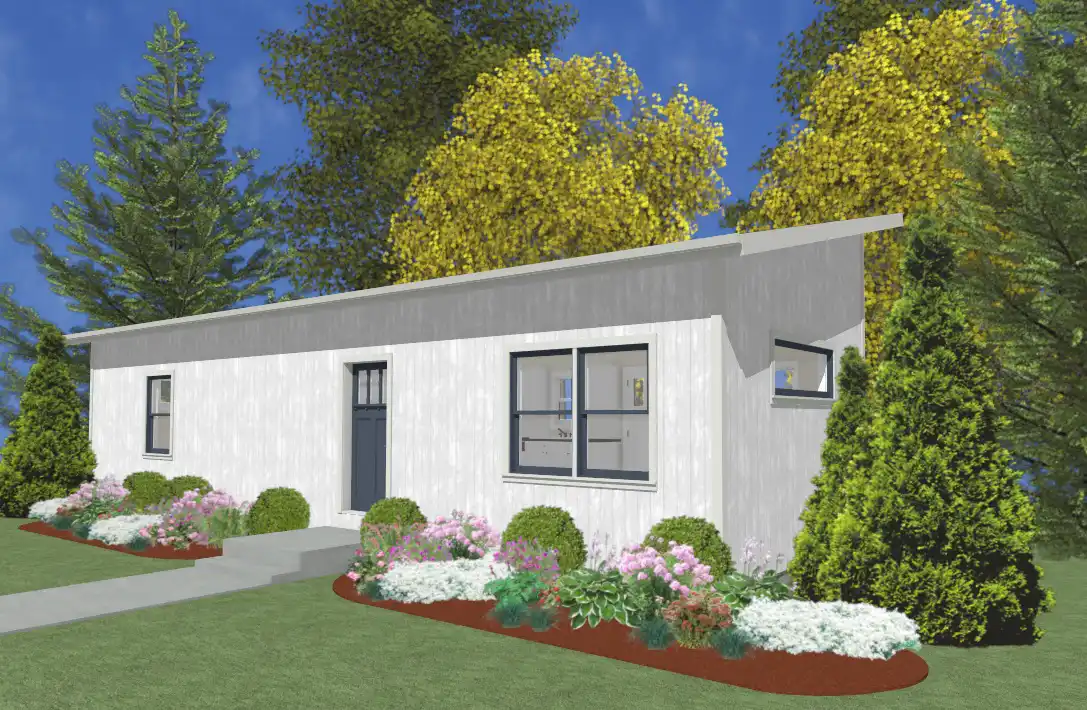
Adding an accessory dwelling unit (ADU) to your property is a practical way to create additional living space while making better use of your existing land. Whether you plan to accommodate extended family, provide a private space for guests, or create a separate rental unit, a modular ADU can offer a flexible and efficient housing solution.
However, before construction begins, it is important to determine whether your property is ready for a new structure. Proper planning can help prevent unexpected delays and ensure that your ADU fits your property's layout and long-term needs.
Start by assessing the available space on your property. Consider the proposed ADU's footprint, required setbacks, access points, and proximity to your primary residence. Think about how the additional structure will affect your existing outdoor areas, parking spaces, and overall property layout.
A well-planned ADU should provide comfortable living space without unnecessarily compromising the functionality of your main property.
Before moving forward, check your local zoning ordinances and building regulations. Requirements for ADUs can vary depending on your municipality and may cover:
Understanding these requirements early can help you determine what type of ADU is permitted on your property.
The condition of your property can influence the preparation needed before installation. Evaluate the terrain, drainage, soil conditions, and accessibility for construction equipment and modular home delivery.
If your property has a slope, limited access, or other site challenges, additional preparation may be necessary. A professional site evaluation can help identify potential concerns before they affect the project timeline.
An ADU needs reliable access to essential utilities, including electricity, water, sewer or septic systems, and heating and cooling services.
Determine whether your existing utility connections can accommodate the additional living space or whether separate connections and upgrades will be required. Planning these details in advance can help make the installation process more organized.
Consider how the additional living space will be used. An ADU intended for aging parents may require accessibility features, while a unit designed for rental purposes may benefit from a private entrance, functional kitchen, and separate bathroom.
Modular construction offers design flexibility, allowing property owners to explore layouts and configurations that accommodate their needs and available space.
Your budget should account for more than the modular structure itself. Include expenses related to site preparation, foundation work, permits, utility connections, transportation, installation, and any necessary landscaping or finishing work.
Having a clear understanding of these potential costs can help you make informed decisions throughout the planning process.
Preparing your property for an accessory dwelling unit involves several important considerations, from zoning and site conditions to utility connections and design requirements. Taking the time to address these details can help create a smoother path toward adding a functional living space to your property.
Avalon Building Systems helps property owners explore modular building solutions that support their space requirements and project goals. Whether you are considering an ADU floor plan for family members, guests, or additional rental space, their team can help you explore the possibilities of modular construction.
With thoughtful planning and the right building partner, ADU style modular home can be a valuable way to expand your property's functionality and make room for changing needs.
HOME | COMMERCIAL | RESIDENTIAL | MODULAR BENEFITS | FLOOR PLANS | GALLERY | FINANCIAL INFO | TESTIMONIALS | ABOUT | CONTACT | BLOG | SITE MAP