Call 888-764-1297Affordable and modern custom modular buildingsRequest information

Accessory dwelling units

ADU Style Homes & Floor Plans

Thoughtful spaces. Possibilities for the way you live.

Small footprint. Room for possibility.

Find your ADU floor plan.

Explore five accessory dwelling unit designs, from efficient one-bedroom homes to two-bedroom layouts and a carriage house with living space above the garage.

Explore all floor plan styles
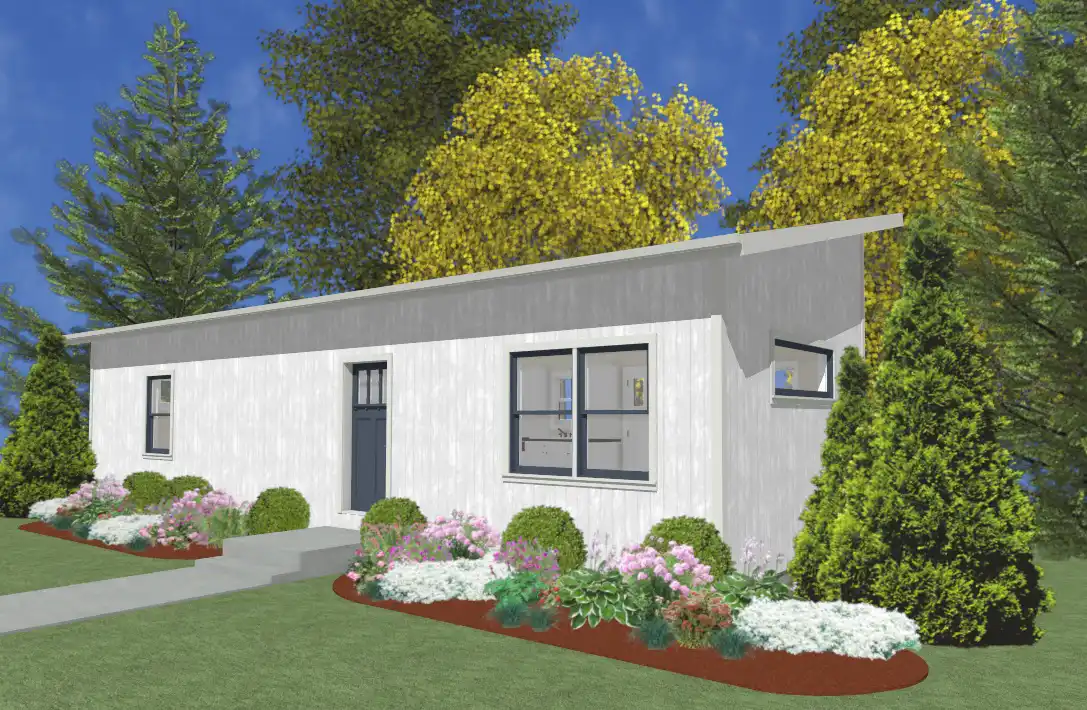
The Falmouth exterior rendering

The Falmouth

Bedrooms
1
Bathrooms
1
Sq. ft. finished
619
Dimensions
13'-9" x 45'-0"
Starting price$150,000Placeholder pricing

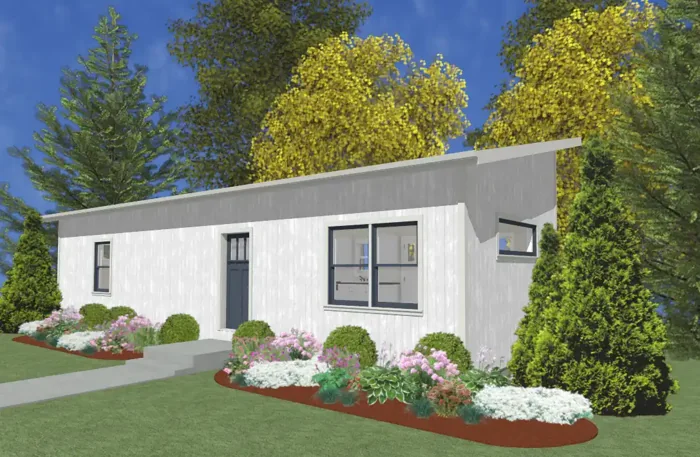
The Falmouth is a sleek contemporary home, boasting a modern design with a stylish roof line. This 1-bedroom, 1-bathroom home is ideal for narrow spaces, offering both functionality and flair.

View floor plan
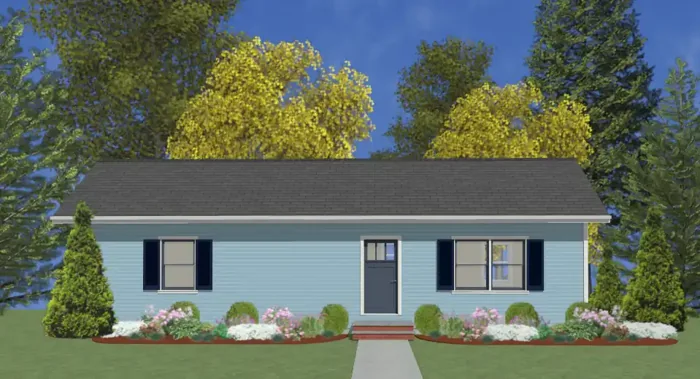
The Paxton exterior rendering

The Paxton

Bedrooms
1
Bathrooms
1
Sq. ft. finished
619
Dimensions
13'-9" x 45'-0"
Starting price$150,000Placeholder pricing

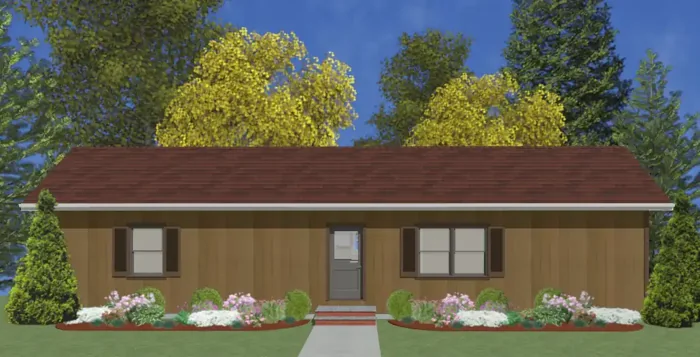
Discover the warmth of the Paxton, a charming home with 1 bedroom and 1 bathroom. Perfect for family members needing a separate living space, this cozy abode can also feature an inviting front porch.

View floor plan
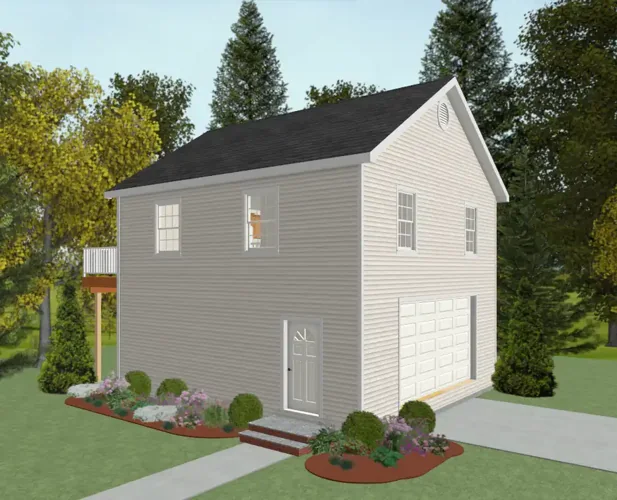
The Sturbridge exterior rendering

The Sturbridge

Bedrooms
2
Bathrooms
1
Sq. ft. finished
715
Dimensions
27'-6 x 26'-0"
Starting price$150,000Placeholder pricing

Experience timeless charm with The Sturbridge, a classic carriage house garage featuring a cozy living space on the second floor. This elegant structure includes 2 bedrooms and 1 bathroom, making it a perfect addition to your homestead.

View floor plan
The Westerly exterior rendering

The Westerly

Bedrooms
2
Bathrooms
1
Sq. ft. finished
743
Dimensions
13'-9" x 54'-0"
Starting price$150,000Placeholder pricing

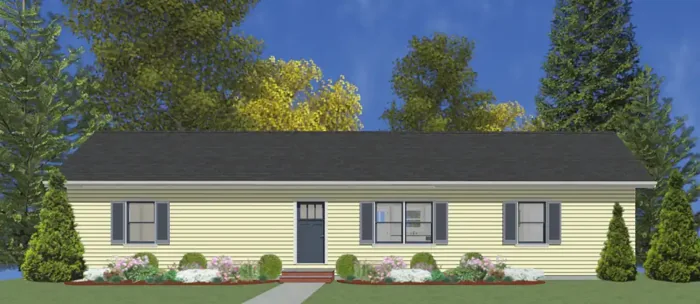
The Westerly is an efficient 2-bedroom, 1-bathroom home designed for open living. With bedrooms on opposite sides, it offers a central living area for maximum comfort. An optional front porch adds to its appeal.

View floor plan
The Yarborough exterior rendering

The Yarborough

Bedrooms
2
Bathrooms
2
Sq. ft. finished
945
Dimensions
15'-9" x 60'-0"
Starting price$150,000Placeholder pricing

The Yarborough is a spacious and attractive home with an open living/dining/kitchen area. This home would be great as an additional dwelling unit or on its own lot.

View floor plan