
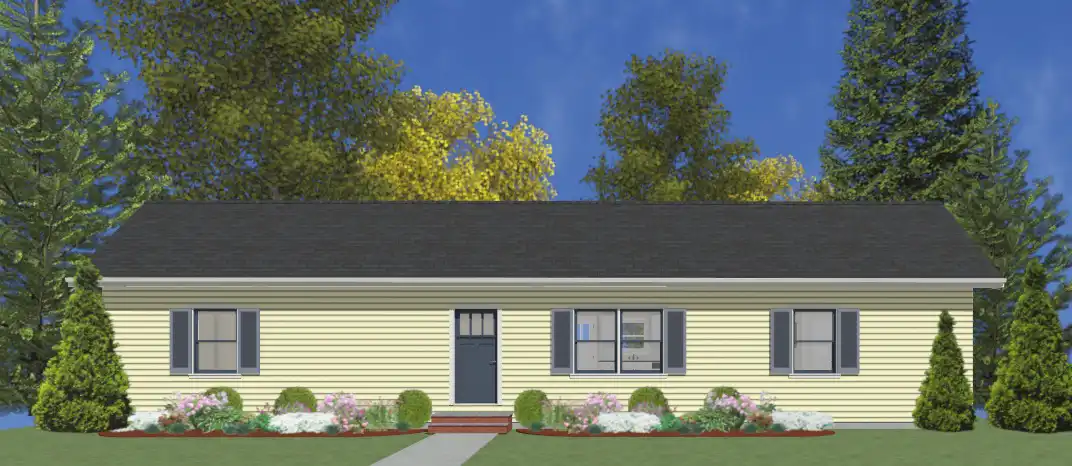
ADU / Accessory dwelling unit
The Yarborough
2 Bedroom / 2 Bath / 15'-9" x 60'-0" · 945 square feet
Designed for everyday living
Discover The Yarborough.
The Yarborough is a spacious and attractive home with an open living/dining/kitchen area. This home would be great as an additional dwelling unit or on its own lot.
- Bedrooms
- 2
- Bathrooms
- 2
- Sq. ft. finished
- 945
Starting price$150,000Placeholder pricing
Dimensions: 15'-9" x 60'-0"
All ADU floor plansA closer look
The Yarborough floor plan.
Explore the room layout below. Select a drawing to enlarge it, or open the complete plan PDF.
View complete plan PDF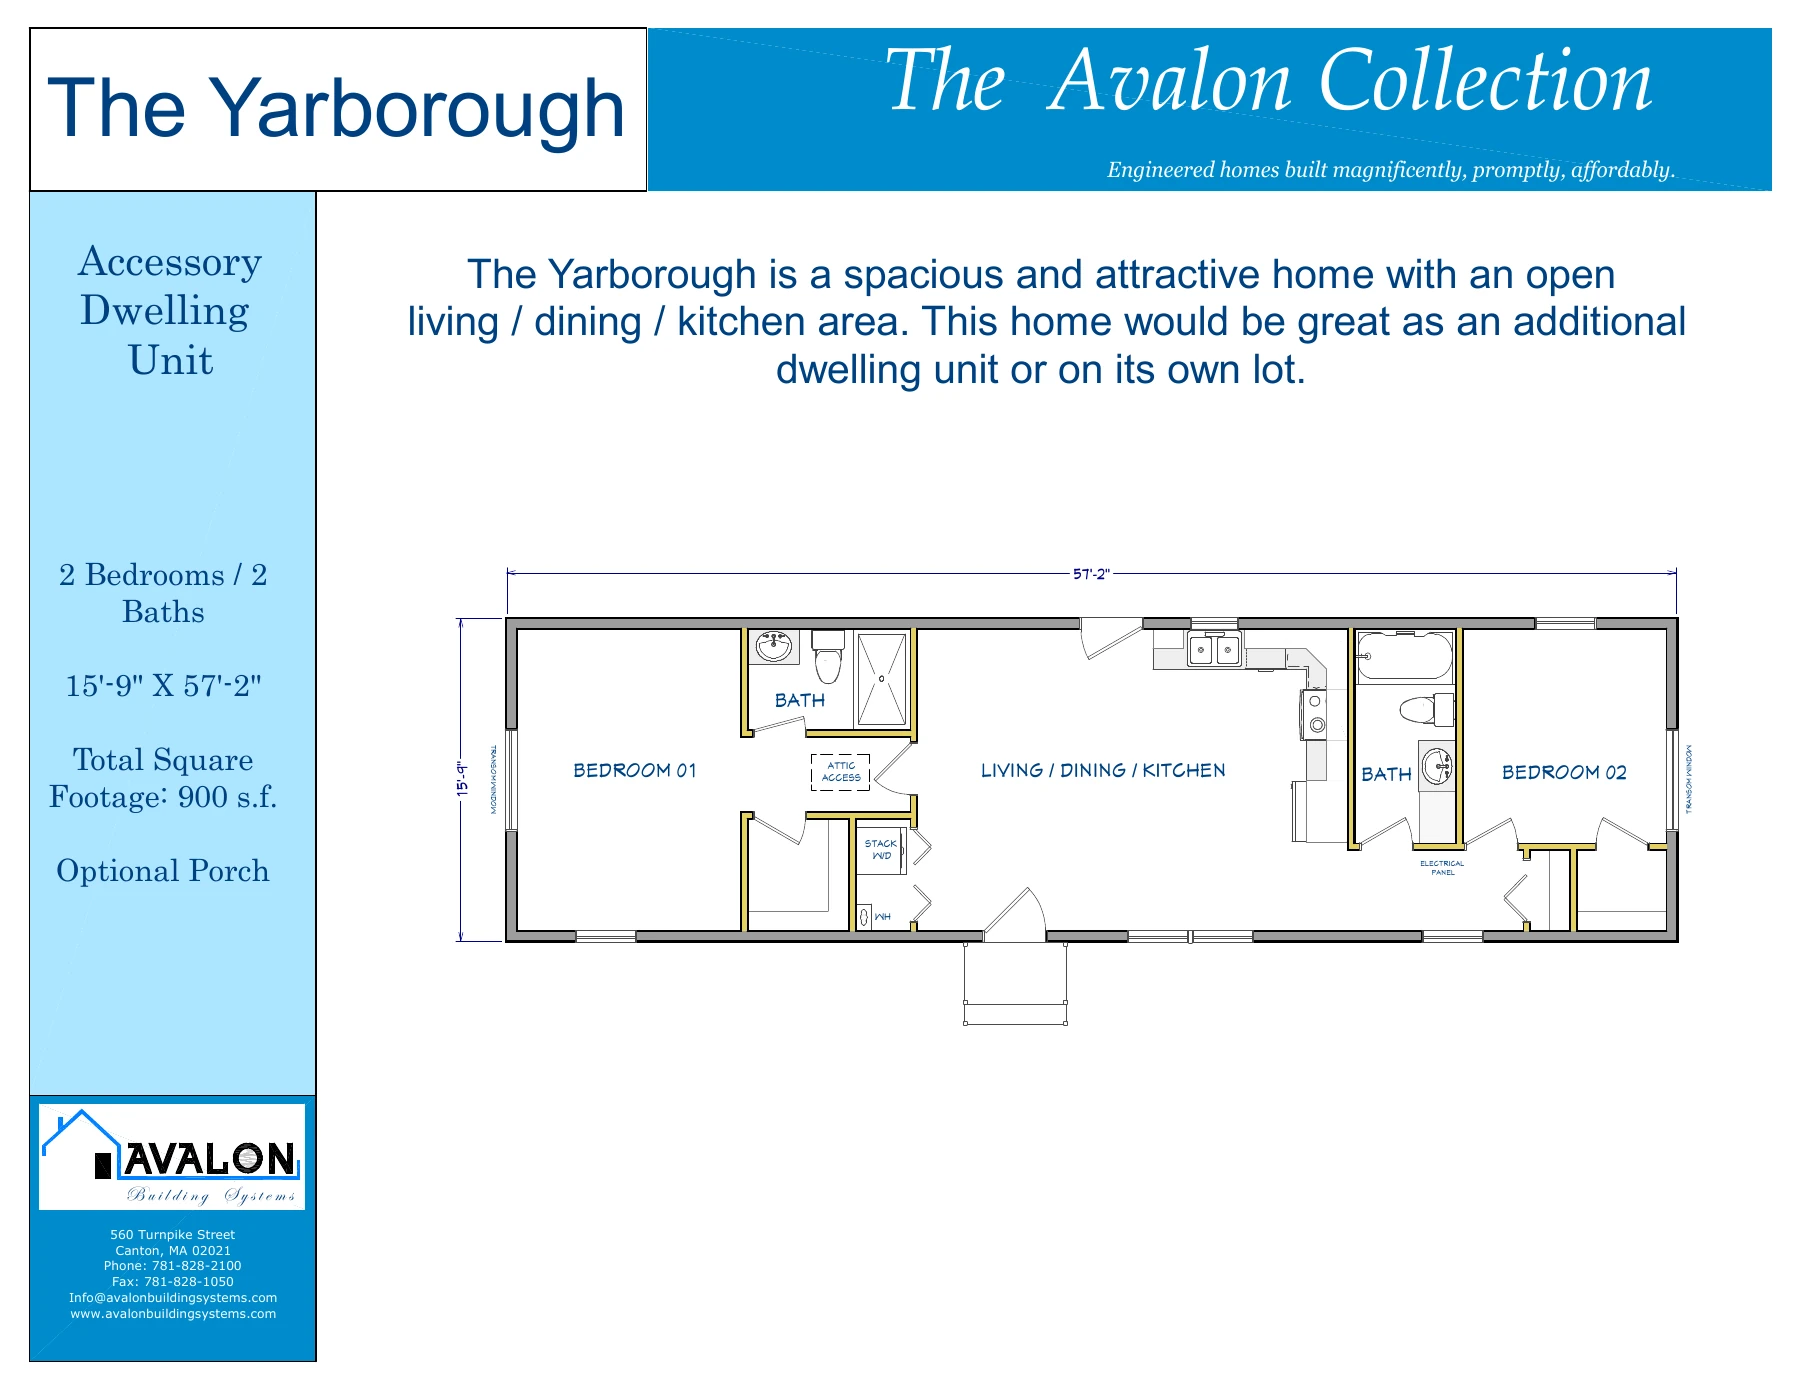
Built around your life
Let’s find a plan that feels like home.
Talk with Avalon about your ideas and the next steps for your project.