
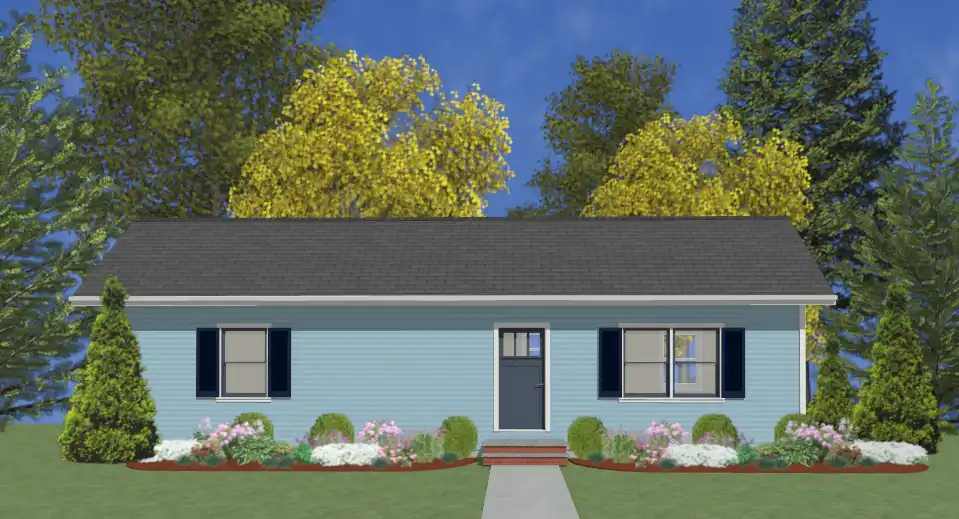
ADU / Accessory dwelling unit
The Paxton
1 Bedroom / 1 Bath / 13'-9" x 45'-0" · 619 square feet
Designed for everyday living
Discover The Paxton.
Discover the warmth of the Paxton, a charming home with 1 bedroom and 1 bathroom. Perfect for family members needing a separate living space, this cozy abode can also feature an inviting front porch.
- Bedrooms
- 1
- Bathrooms
- 1
- Sq. ft. finished
- 619
Starting price$150,000Placeholder pricing
Dimensions: 13'-9" x 45'-0"
All ADU floor plansA closer look
The Paxton floor plan.
Explore the room layout below. Select a drawing to enlarge it, or open the complete plan PDF.
View complete plan PDF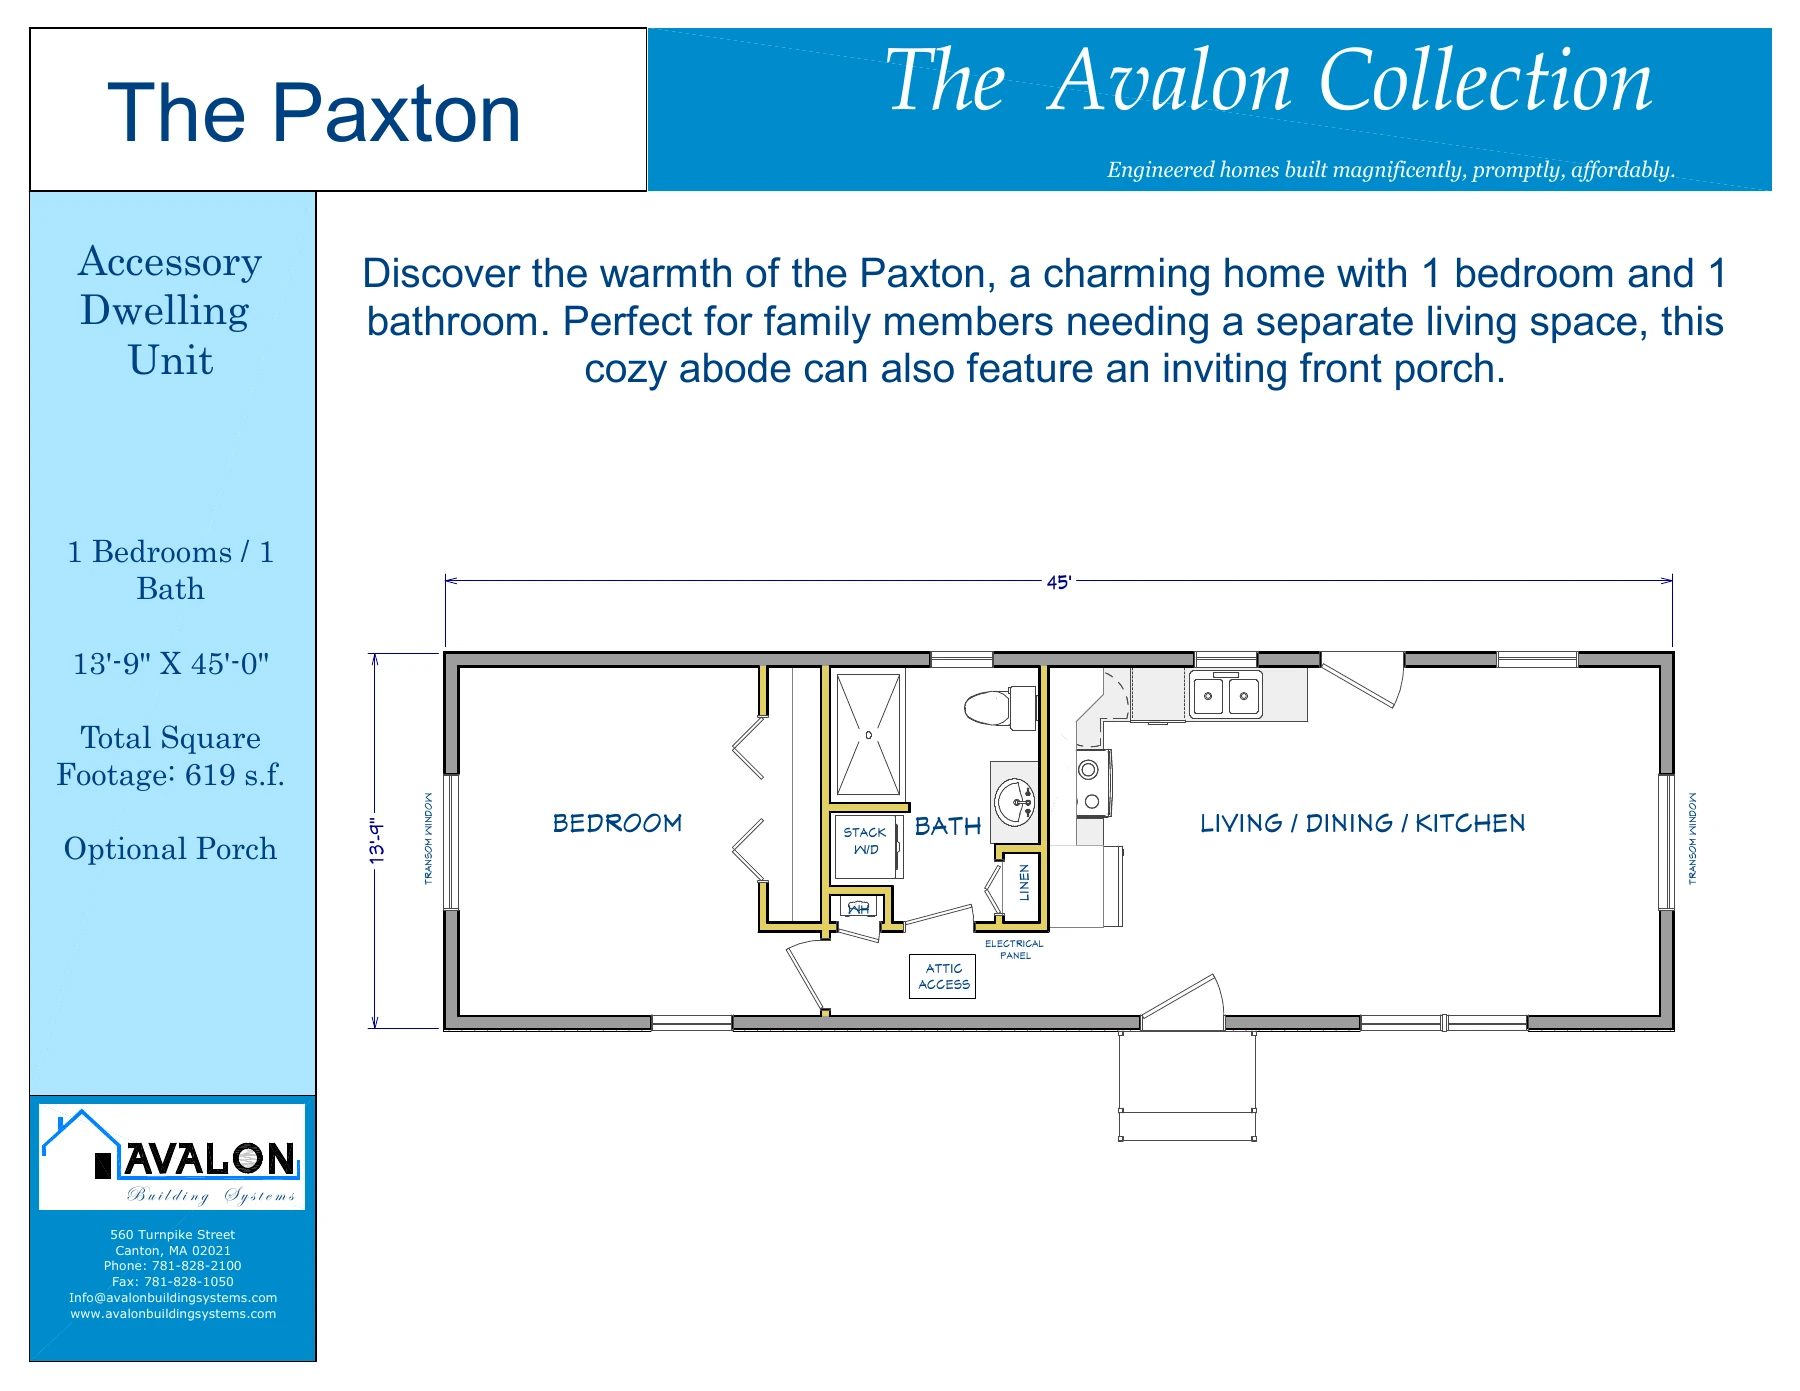
Built around your life
Let’s find a plan that feels like home.
Talk with Avalon about your ideas and the next steps for your project.